
Posted on 06.29.2026
You pick beautiful hardwood or plush carpet for your home. But what lies underneath matters just as much. The subfloor supports everything you walk on daily. Without the right subfloor, your new flooring’s lifespan is reduced. This guide covers six common subfloor types homeowners face. You’ll learn their strengths, weaknesses, and best uses. Think about it before you spend money on flooring.
| Quick Answer
The most common subfloor types today include plywood, OSB, concrete, tongue-and-groove panels, traditional wood planks, and cement board. Plywood works best for above-ground floors. Concrete dominates basement and ground-level construction. Cement board is ideal for tile in wet areas like bathrooms. OSB saves money in dry conditions. Each type serves different needs based on location and flooring choice. Choosing properly prevents costly problems later. |
Different Types of Subfloor
Let’s break down what makes each subfloor material so unique.
Plywood Subfloor
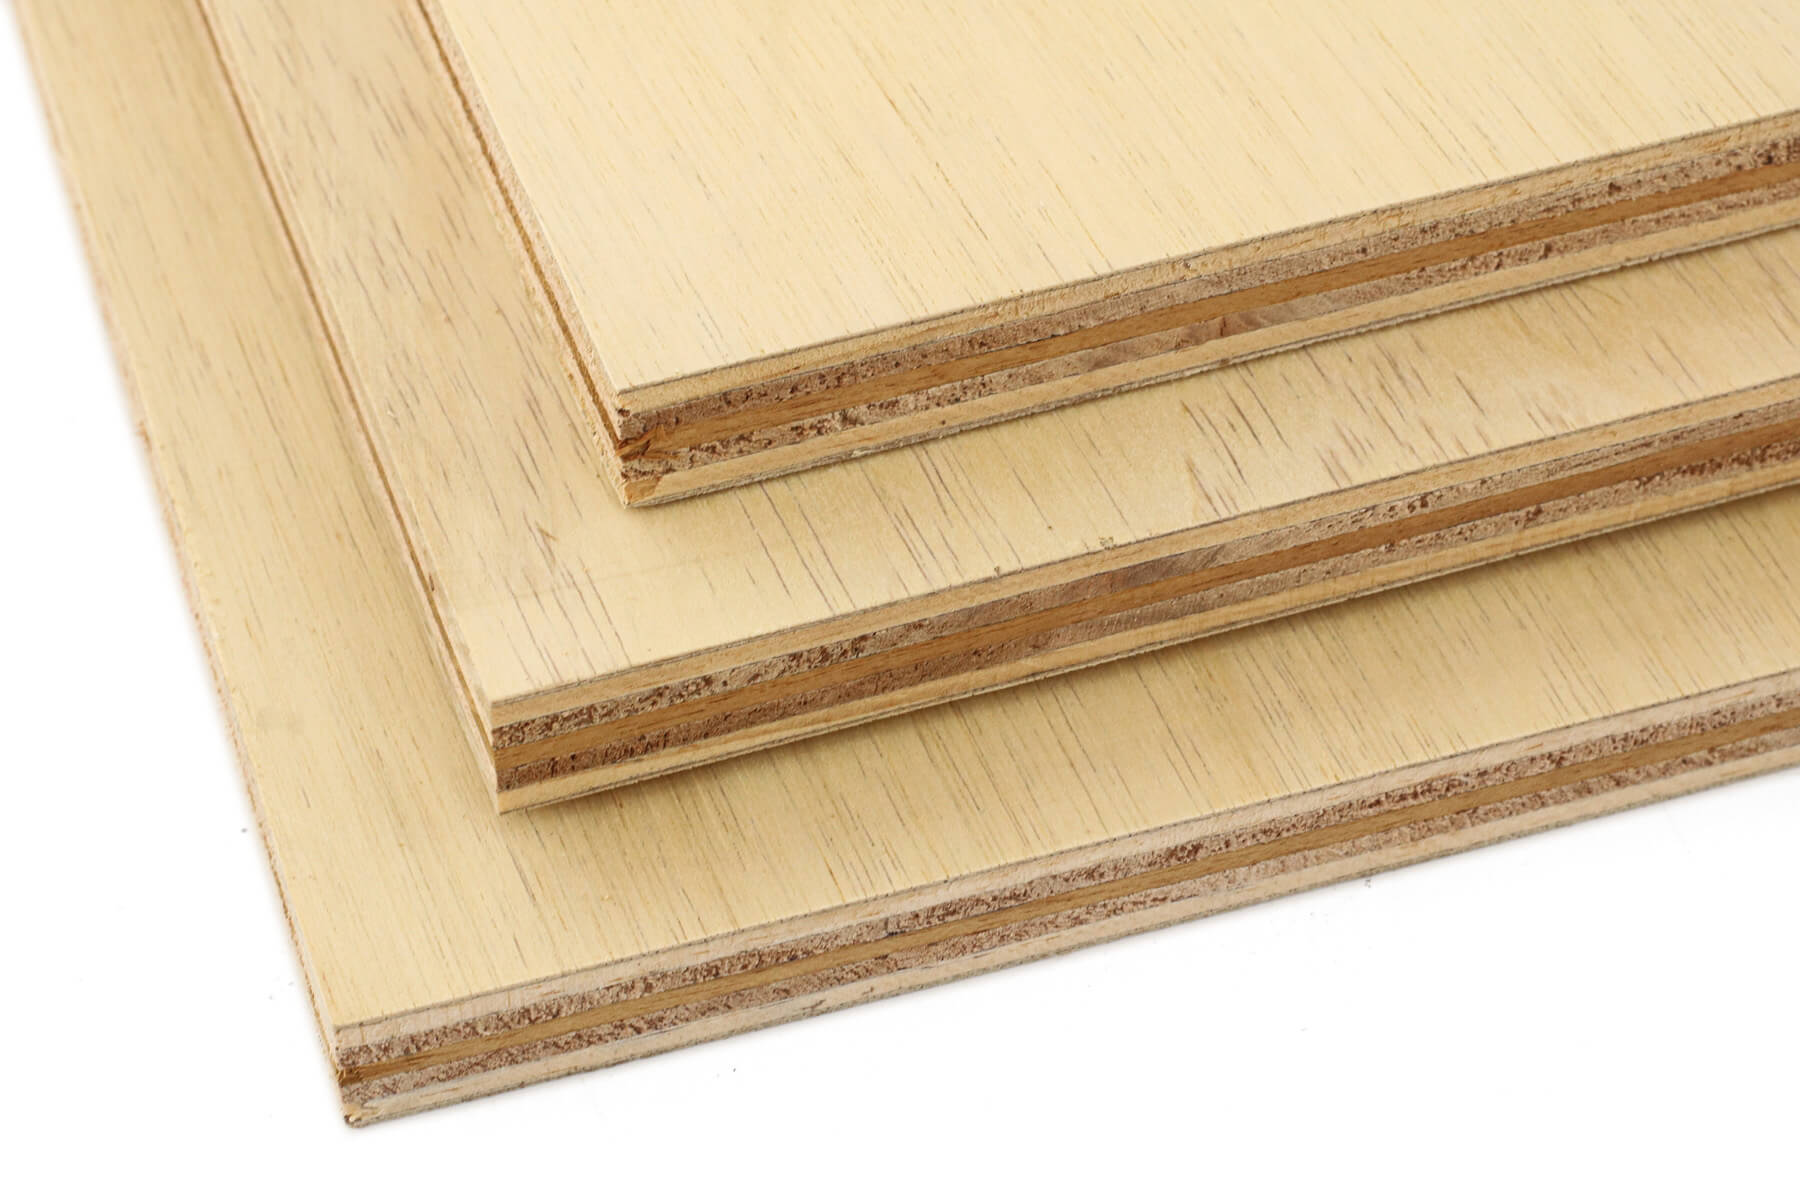
Plywood consists of layered wood sheets bonded in cross-grain construction. Manufacturers stack thin wood layers and press them together tightly. This crossing pattern creates incredible strength and resists warping naturally. Sheets typically come in 4-by-8-foot sizes at various thicknesses. The grading system determines quality and suitability for subflooring use. Higher grades have fewer voids and smoother surfaces overall.
Advantages of Plywood Subfloors
Plywood offers exceptional strength and stiffness for residential floors. It holds nails better than most competing materials today. Moisture resistance beats OSB when water exposure happens accidentally. Contractors know how to install it quickly and correctly. The industry standard for decades means fewer installation mistakes. You get a solid base for hardwood tile or carpet. Long-term performance justifies the investment for most homeowners.
Limitations and Considerations
Plywood costs more than OSB alternatives for your project. Quality varies significantly by grade and manufacturer choices. Even plywood swells with prolonged exposure to moisture. Lower grades may have voids that weaken the structure. Price increases can impact budget-conscious construction projects noticeably. But the performance usually justifies spending extra money upfront.
OSB (Oriented Strand Board) Subfloor
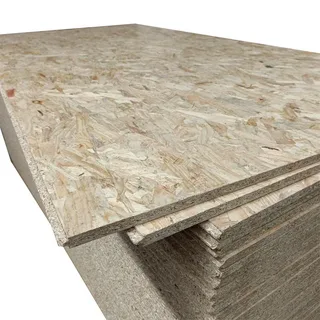
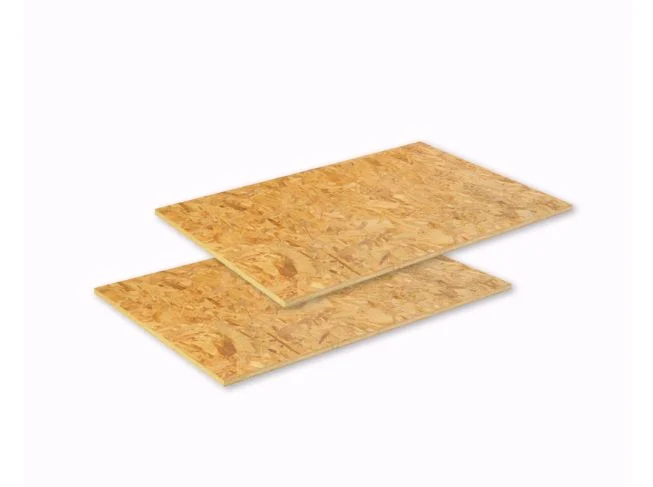
OSB comes from compressed wood strands layered and bonded with adhesive. Manufacturers use fast-growing wood species like aspen and oak. These strands get pressed into dense uniform panels under heat. The process creates a consistent surface without voids or gaps. OSB is now the most common subfloor in modern construction. You’ll find it in most new homes built today.
Benefits of OSB Subfloors
OSB delivers consistent quality across every panel you purchase. No voids means reliable performance throughout your entire floor. The eco-friendly process uses wood that grows quickly. A smooth surface works well with vinyl and laminate flooring. Budget builders love OSB for large construction projects. Performance matches plywood in dry above-ground conditions normally.
Drawbacks Compared to Other Materials
OSB absorbs moisture more easily than plywood panels do. When wet, it takes longer to dry out completely. Edges swell and degrade faster than plywood edges typically. Prolonged water exposure causes permanent damage to OSB panels. Avoid OSB in bathrooms or areas with high humidity. The moisture weakness limits use in wet environments.
Concrete Subfloor
Concrete dominates basement levels and ground-level construction projects. Slab-on-grade homes in warmer climates use concrete floors. Commercial spaces and multi-family buildings rely on concrete too. You’ll find it under tile in many modern homes. Basement finishing projects start with concrete subfloors already there. It’s the standard for below-grade flooring installations.
Strength and Durability Benefits
Concrete offers extreme load-bearing capacity for heavy furniture. It lasts decades without warping, rotting or shifting at all. This material provides a solid foundation for tile flooring. Weight distribution stays even across the entire concrete surface. You won’t hear squeaks or feel bouncy floors above concrete. Durability makes it ideal for high-traffic areas everywhere.
Limitations in Flooring Installation
Concrete is hard and needs underlayment for comfort underfoot. Without padding, it feels cold and uncomfortable to walk on. Concrete can crack under extreme stress or settling movement. Installation requires leveling and preparation before the flooring goes down. You may need self-leveling compound for uneven surfaces. That adds cost and time to your project timeline.
Tongue and Groove Subfloor Panels
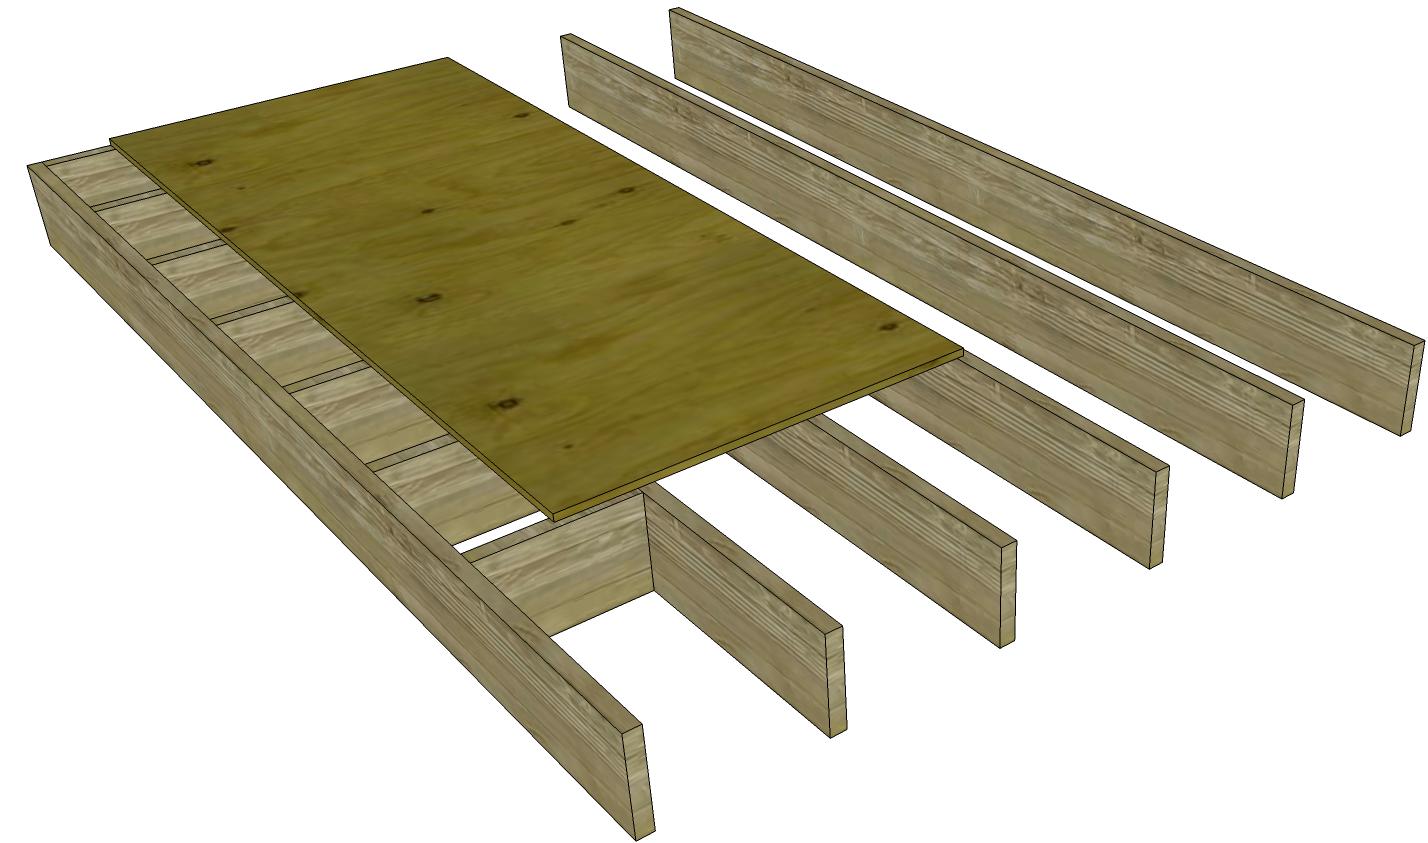
Tongue and groove panels feature interlocking edges that fit together tightly. The tongue on one panel slides into the groove on adjacent panels. This creates a continuous unified subfloor surface without gaps. The locking system holds panels firmly in place during installation.
Installation Benefits
Installation happens faster with precise fitting between panels. Less labor goes into alignment and leveling work overall. Fewer gaps mean better insulation in your home too. Contractors complete projects quicker with this system in place. The tight fit reduces air infiltration through floor joints. You save time and money on installation labor costs.
Common Applications
Tongue and groove works well in new home construction. Second-story floors in residential buildings benefit from the stability. Areas where floor stability is critical often use this system. Plywood and OSB both come in tongue-and-groove versions. You’ll find it in multi-story homes mostly. High-end construction projects prefer this premium subfloor option.
Plank Subflooring (Traditional Wood Subfloors)
Plank subflooring uses individual wood boards running across floor joists. This traditional method preceded the use of sheet materials like plywood and OSB. Planks typically measure one inch thick and vary in width. Solid wood construction means each board is a single piece.
Where They Are Commonly Found
You’ll find plank subfloors in older homes built before the 1950s. Historic renovations and restoration projects encounter them frequently. Some rural or custom-built houses still use plank flooring. Beauty rests in the authenticity of these traditional homes. Urban neighborhoods with century-old homes often have plank subfloors. Restoring original character requires understanding these old systems.
Strengths and Weaknesses
Plank subfloors stay strong when properly installed and maintained over time. However, gaps between planks can cause flooring installation issues later. Wood cups and warps as decades pass and humidity changes. Nail holes and uneven surfaces complicate new flooring choices. The strength exists but the flaws show up noticeably. Maintenance keeps them functional for many more years.
Cement Board Subfloor
Cement board combines cement and fiberglass mesh into one panel. Manufacturers design it specifically as underlayment for tile and stone. The material provides a rigid, stable base for heavy flooring. It won’t flex under the weight of tile installations. This stability prevents cracked tiles over time. Cement board is the professional choice for tile work.
Moisture Resistance Benefits
Cement board won’t rot, swell or degrade with water exposure. It’s ideal for flood-prone or damp locations everywhere. Moisture passes through without damaging the cement board panel. The material maintains integrity through repeated moisture exposure cycles. Bathrooms and basements benefit greatly from this water-resistant property. You won’t worry about hidden water damage underneath.
Installation Considerations
Cement board is heavy and requires proper structural support below. Special screws and cutting tools are needed for installation. Proper fastening prevents cracking under tile weight over time. Dust from cutting contains silica so wear protective gear. The weight makes solo installation difficult for most homeowners. Professional installers handle cement boards most efficiently and safely.
Conclusion
What type of subfloor you choose determines how long new flooring lasts. Plywood handles most residential situations with excellent moisture resistance. OSB works well for budget projects in dry areas. Concrete dominates basements and ground-level slabs perfectly. Tongue and groove creates the most stable surface overall. Older homes have plank subfloors needing extra preparation. Wet areas demand cement boards for tile protection.
Professional installation matters regardless of which subfloor material you pick. Raleigh Flooring provides professional installation services for all flooring types. Their team brings samples right to your door. Book a free consultation to start your project today.
FAQs
What is the strongest type of subfloor?
Concrete wins for ultimate load-bearing strength in any situation. Plywood offers the best above-ground structural strength for homes. Your choice depends on location and flooring type selected.
Can OSB be used instead of plywood for subflooring?
Yes, OSB meets building codes for residential subflooring use. It works well in dry conditions above ground level. Avoid OSB in wet areas where moisture exposure happens.
What happens if a subfloor gets wet?
OSB swells faster and takes longer to dry completely. Plywood resists moisture better but still gets damaged with exposure. Wet subfloors need thorough drying or full replacement before flooring.
Recent Posts